

Case Study 6 - George Square Redesign by Glasgow City Council
History
George Square as we know it has stood at the centre of Glasgow for centuries, evolving alongside the city itself. Before being granted its current name and function, the site served as common grazing land, surrounded by the medieval paths used to drive livestock into the growing settlement. It was not until the eighteenth century, during Glasgow's rapid expansion in the Georgian era, that the area was formally laid out as a civic square and developed into one of the city's most prestigious residential addresses. Over time, George Square witnessed Glasgow's transformation from a prosperous mercantile centre into a modern post-industrial city, remaining closely connected to its social and cultural history. Among the many notable Glaswegians associated with the square was Kate Cranston, whose birthplace, family home and place of death were all located in its immediate vicinity.
Today, George Square fulfils a range of important functions that extend far beyond its historical significance. It serves as Glasgow's principal civic space, hosting commemorative ceremonies, political demonstrations, cultural events and everyday recreation, while also acting as a major transport interchange surrounded by offices, cafés, restaurants and other businesses. For many visitors arriving by train from Edinburgh or by airport bus, the square provides their first impression of the city. Its role as both a symbolic and practical centre of Glasgow therefore places considerable importance on its quality, accessibility and adaptability.
By the early 2020s, however, it had become increasingly apparent that the square no longer reflected the way people wished to use Glasgow's public spaces. Changing travel patterns, growing environmental ambitions and the need for a more welcoming and flexible civic environment prompted a fundamental rethink of its design, setting the stage for the comprehensive redevelopment that began in 2024.
Origins of The Current Project
The origins of the current redevelopment can be traced back to the unsuccessful proposal to redesign George Square in 2012. Although that scheme was ultimately abandoned, the need to modernise Glasgow's principal civic space remained. Shortly afterwards, Glasgow City Council launched the Avenues programme in 2015, an ambitious initiative to transform key city centre streets into safer, greener and more attractive spaces for pedestrians, cyclists and public transport. As George Street to the north and St Vincent Street/Cochrane Street to the south formed part of this wider project, George Square increasingly stood out as an isolated pocket within this otherwise ambitious plan to transform the city centre. Integrating the square into this broader vision became the natural next step.
The redevelopment was further shaped by wider changes in the way people use cities. While Glasgow had already begun encouraging active travel and higher-quality public spaces, the Covid-19 pandemic accelerated these trends significantly. Increased walking and cycling, together with a greater appreciation of accessible outdoor spaces, highlighted the need for a city centre that prioritised people over cars. The redesign of George Square therefore sought to reflect these changing patterns of movement and interaction, creating a space that would better accommodate everyday recreation, social gatherings and active travel while retaining its civic importance.
To ensure the project responded to the diverse expectations placed upon the square, Glasgow City Council undertook extensive consultation with residents, businesses, community organisations and other stakeholders. Rather than prescribing a single function, the design team sought to understand how the square's many roles could coexist. Public engagement revealed strong support for more greenery, seating and accessible public space, while businesses emphasised the importance of creating an attractive destination that would encourage people to spend more time in the city centre. With cafés, restaurants and pubs surrounding the square, improvements to the public realm were expected not only to enhance visitors' experience but also to strengthen the vitality of the local economy. The consultations resulted in a clear zoning strategy that allocated different parts of George Square to complementary functions, reflecting the priorities outlined by the stakeholders.
The New Design
The final masterplan, developed by John McAslan + Partners following their appointment in 2021, translated the priorities identified during the consultation process into the new design of the George Square. The most distinctive feature of the new design is its improved spatial zoning, which reflects the diverse functions that George Square is expected to fulfil. The square is broadly divided into eastern and western halves, each serving a different yet complementary purpose. The eastern side will retain its historical and ceremonial character, with the Cenotaph remaining at its centre as the focal point for remembrance ceremonies. To reinforce this role, the surrounding statues, previously dispersed around the square, will be repositioned to flank the Cenotaph from the north and south. Set against the backdrop of the City Chambers, this arrangement creates a more coherent ceremonial landscape while further emphasising the square's historic significance and civic identity.
In contrast, the western half will become a space dedicated primarily to everyday public life. It will feature generous tree planting, biodiverse planting beds, a rain garden, a sensoric zone and a variety of seating areas designed to accommodate different forms of social interaction, from quiet relaxation to larger informal gatherings. The extensive greenery is intended not only to improve the visual quality of the square but also to enhance urban biodiversity through the use of predominantly native species. The planting strategy was developed in collaboration with PhD researchers, ensuring that the selected species are resilient to Glasgow's climate and urban conditions while maximising their ecological value.
Beyond the division of functions, the redesign also places considerable emphasis on movement and accessibility. New diagonal pedestrian routes, following established "desire lines", will enable people to cross the square more directly while remaining immersed in its green spaces. Improved lighting throughout the square is intended to enhance both safety and the overall experience of using the space after dark. Around the perimeter, bus stops have been reorganised to provide more efficient public transport operations while reducing visual clutter and improving the quality of the public realm. Together, these interventions reflect a placemaking approach that puts people, their activities and comfort as the priority. The redesigned George Square is intended to become more than a place to be passed through unnoticed, but rather a destination in its own right. It will encourage people to spend time there, interact with one another and experience the civic heart of Glasgow in a more pleasant setting.
Delivering a project of this scale has required close collaboration between designers, engineers, contractors and Glasgow City Council. Construction has been led by Rainton Construction under a £20.5 million contract, with efforts made to minimise the project's environmental footprint through measures such as the use of electric vehicles for site transport where practicable. Procurement decisions also reflected a balance between sustainability, durability and responsible use of public funds. Although the paving stone was ultimately sourced from Portugal due to cost and availability constraints affecting domestic suppliers, materials from the previous square have been retained wherever possible and reused in other projects across Glasgow, reflecting a commitment to circular resource use.
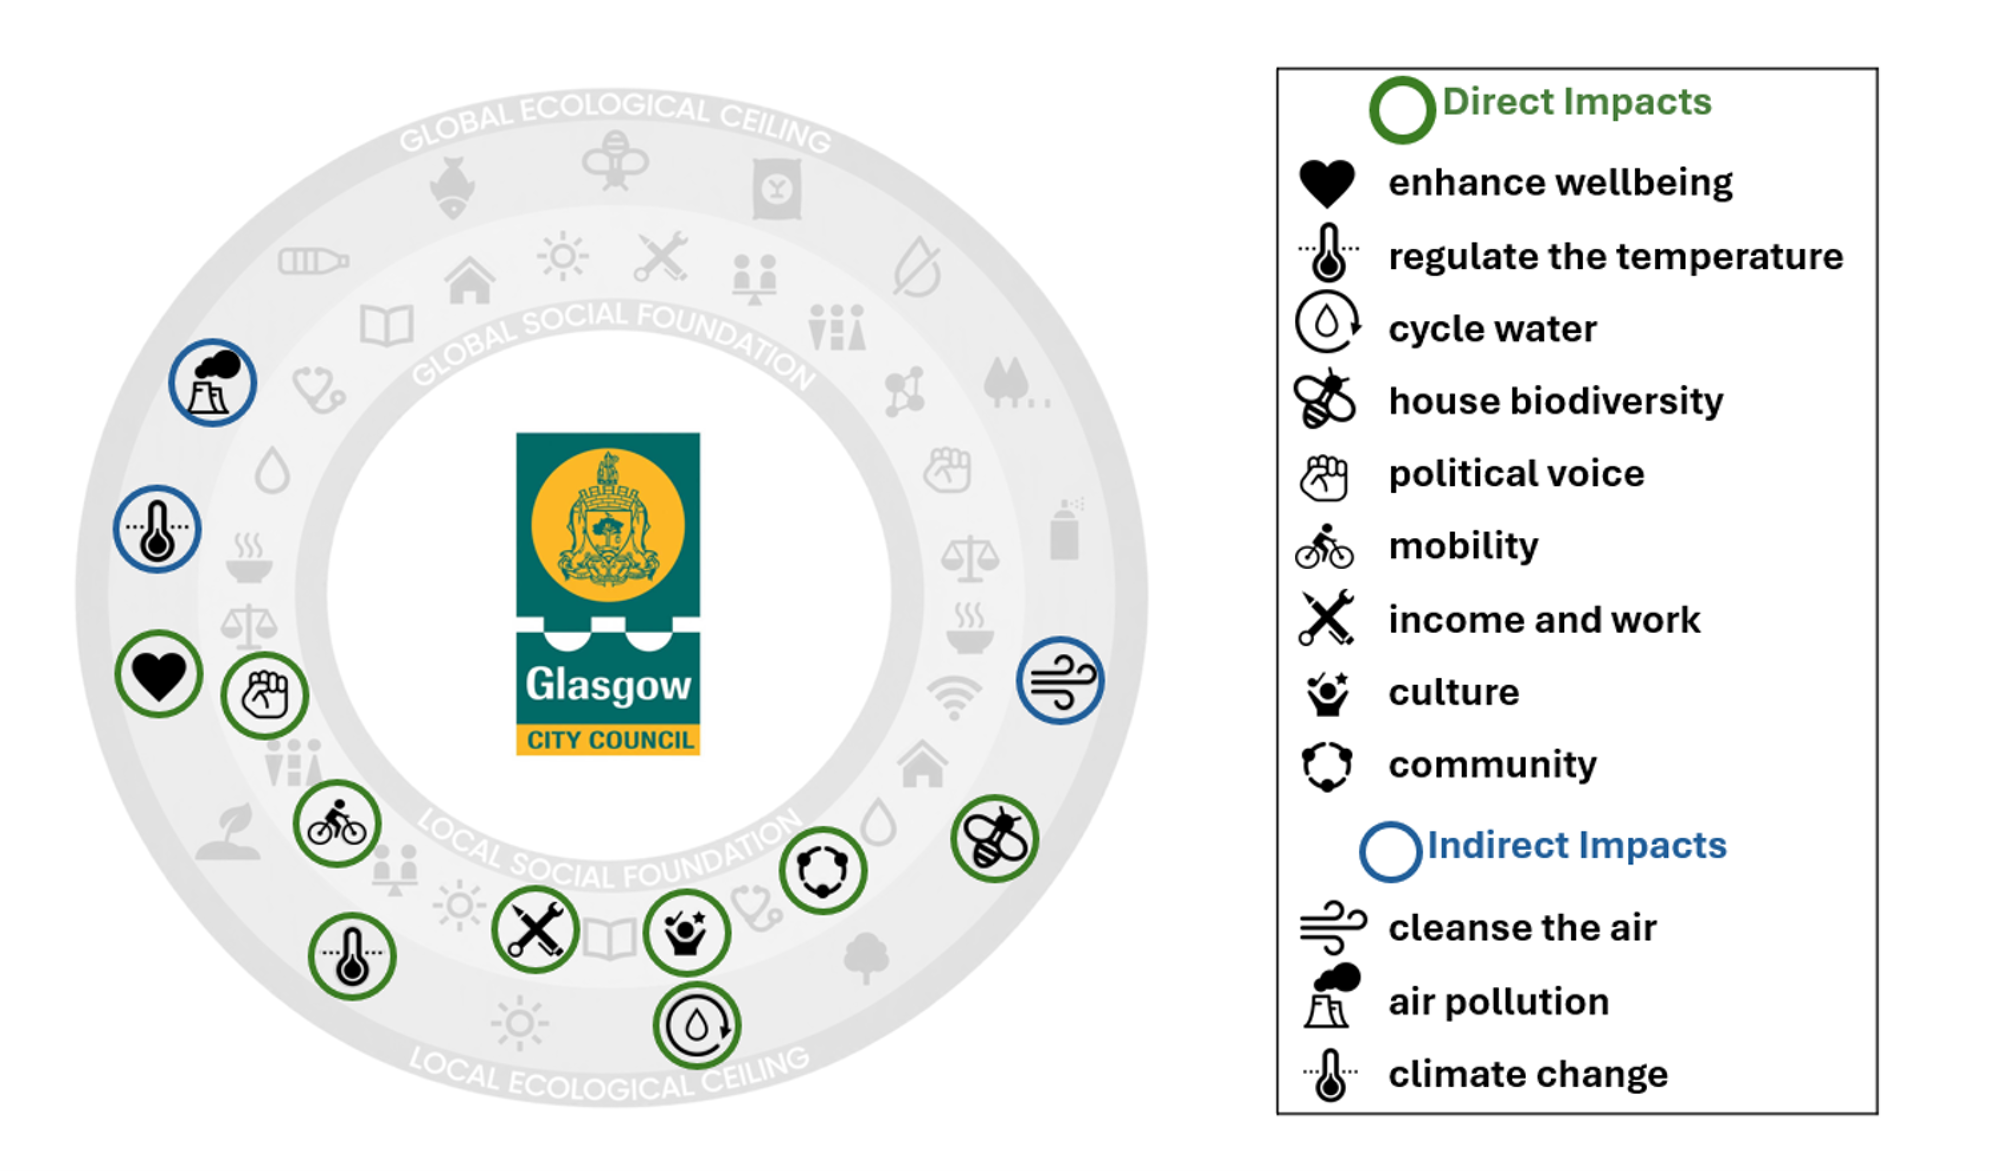
The George Square Redesign and the Doughnut: Diagram showing the impact that Glasgow City Council's George Square Redesign has on themes within the Doughnut Economics model.
The redevelopment of George Square aimed to generate multiple social and environmental benefits, including regulating the temperature, cycling water, housing biodiversity, enhancing wellbeing through creating an inviting outdoor space, providing a space that can be used by people to support cultural, community and political events, supporting mobility through active travel, and supporting local businesses that provide income and work. There are also indirect benefits in reducing air pollution and climate change.
Doughnut Perspective
Beyond its physical transformation, the redevelopment of George Square seeks to generate social, environmental and economic benefits simultaneously. The project places people at the centre of the design, creating a public space that encourages active travel, social interaction and community life while preserving the square's important ceremonial and civic functions. By remaining suitable for everyday recreation as well as public gatherings and demonstrations, the square continues to support democratic participation and social inclusion alongside leisure and wellbeing.
Equally significant are the project's environmental ambitions. The introduction of extensive tree planting and rain gardens provide a sustainable means of managing surface water by slowing runoff and allowing it to infiltrate naturally through vegetation and soil, reducing flood risk both locally and downstream. At the same time, they contribute to urban biodiversity by creating habitats for wildlife, improve air quality and increase the resilience of the city centre to a changing climate. The expanded tree canopy and light-grey granite surface are also expected to reduce summer temperatures in an area that was previously dominated by dark, heat-absorbing paving, making the square more comfortable and encouraging people to spend more time outdoors.